Showing posts with label bathroom. Show all posts

3/04/2012

Bathroom remodel: The week in pictures

Grouted floor!  There are a few areas I'm not thrilled with, but considering how wavy our floor was, I understand that perfection just was not to be.
 

Kohler Memoirs 24" pedestal sink, Restoration Hardware medicine cabinet, and sconces from Home Depot

The throne (Kohler Memoirs with stately design)

Detail of cabinet and lights

Sink with American Standard Hampton faucet

My favorite detail: marble threshold!
T is coming back on Monday to finish mudding and sanding the drywall and to touch up the grout in the tub.  He also has to redo the caulk, as there was a lot of dust floating around the bathroom at the time, and it stuck to it and made it look permanently dirty.  I think his work will be wrapped up by Wednesday, and then Shayne will install the wainscot, baseboard, and window/door trim.  Almost there!!

2/25/2012

Bathroom remodel, day ?? - We have a tub! And no toilet...

Yeesh, the days have just gotten away from me.  I've been going into work early so that I can get home at a decent time and try to get some sleep, but that has left very little time for updating here.  There also hasn't been a lot to photograph, as most of the work was taking place behind the scenes.  But here's a quick run-down of what happened this past week.
  1. tiled tub surround
  2. grouted tub surround
  3. completely removed and replaced part of the floor near the toilet
  4.  re-routed the drain and supply lines for the sink, moving it over about 3 feet to avoid a bottle-neck (we will put the sink across from the toilet instead of across from the tub)
  5. ran new 3/4" PEX lines from the basement up to the bathroom
  6. installed cementboard underlayment on the entire floor
  7. installed hex floor tiles!
It's really starting to look like a new bathroom in there!  Last week it was a cave of darkness, but by this morning (the first time we were able to walk on the new tile) it was looking lighter and brighter.  With white beadboard partway up the walls, it will be much more cheerful than it ever was before.  It also helps that so much more of the floor is visible.  Our layout makes it more open anyways, but there's also more visual space because of the cabinets being on legs and pedestal sink.

Before grout
After grout
Chaos, scary walls, and scary floor...
Laying the tile
Tiling near the toilet
Our new floor!  It looks rather blotchy right now because in some areas you can see
the mortar more than others.  Once the grout is in, it will look more uniform

Next week T will grout the floor, install the new drywall, install the sink and toilet, install the medicine cabinetand re-wire the chaotic electrical work.  We ended up tearing out all of the old drywall after finding it was crumbly and not properly installed, so I guess my idea to save as much original plaster as possible is actually going to happen.  It was all part of my evil plan...  Bwa-ha-ha!  :)

2/16/2012

Bathroom remodel, days 6 and 7 - the tub alcove takes shape

 Day 6 brought no spectacular visual changes.  T framed in the soffit, put up the sheetrock, and secured the cementboard in the tub surround.  He also cut and framed in the shampoo shelf within the surround.  It was good for me to see how the tub looked in its alcove, and I was happy to see that it didn't result in the bathroom feeling closed-in like it used to.  I had been just a little worried, but the room still feels very spacious and as bright as a room on the northeast of a home can in the winter.  It will be better yet with a white tile floor and white wainscot on the walls.  Here are a few shots of the day's progress:


This shot makes the ceiling seem awfully low, but we had the shower arm
raised to accommodate Shayne's height.  The alcove is 7 feet tall.

Shampoo alcove built into the surround
Day 7 was the start of tiling.  T was only able to put in a half day due to a prior engagement, but he got the tile up on the back wall of the alcove.  I only have in-progress shots at the moment, as I had to leave for work before he was finished, and I have yet to take more.  But here's what I have:

The first two courses...

Almost finished!
I'm so excited that this looks as good as I'd hoped!!

2/14/2012

Bathroom remodel, day 5 - We have a tub!

This is going to be quick, as I'm exhausted and need to do a few things and get to bed.  But the big news of today is that the tub is in, has all of the plumbing installed to it, and the surround framed and walled with cement board.  I was worried that the bathroom would look closed-in, like it did before, but even with the new wall, everything seems spacious.  In fact, I'm amazed at how big the room looks in spite of a larger tub.  It seems like the PPOs did everything they could to make the room look teeny - and succeeded.

Here's a peek:


We did decide to install the tub flush with the north (left) wall.  Originally, the plan was to have some open shelving over there, but after consulting with T, it seemed that the space was too tight to be very functional.  We opted to scoot the tub over and instead open up the area where the toilet is.  Before it was very cramped and awkward-feeling, especially because there's a bump-out for the main drain in the corner.  We'll now be able to have our freestanding shelving on the wall behind the tub (where the cement board is leaning), which will free up the walkway to get to the toilet.  We also decided to place the sink directly across from the toilet in order to keep that walkway clear.  I think it will feel more spacious if there is a fairly large area of open space around the tub.  We'll do a mock-up of the layout before moving the plumbing, just to be sure, but I feel confident that it will work well as it was one of the layouts I had seriously considered before.  I had discarded the idea because we'd have to either rip out the floor or kitchen ceiling in order to move the plumbing.  But since the ceiling is already open...  It's not an issue anymore.

Anyhoo...  Tomorrow T will frame the soffit and possibly start on the tiling for the tub surround.  He may also start laying the cement board for the floor, but I'm a little fuzzy on the exact order of things now that we have a working shower again!

2/13/2012

Bathroom remodel : Day 4 - The real work begins

I meant to post every day, but the little guy got sick, so I was spending most of my time trying to distract him from how miserable he was.  We were up every hour all night, in spite of him sleeping in bed with me.  That did help him not to cry when he woke up, but he was tossing and turning enough to keep waking me up.  In spite of that, we have made some progress.

On Saturday, Shayne ripped up the floor.  Miracle of miracles, there was no plywood, so we just had the hardboard to tear out.  That was easy, since it breaks off in chunks.  We found a little more water damage, but that wasn't a big surprise.  The boards were really creaky, though, so we put down plywood near the toilet to walk on.  I didn't want to end up falling into the kitchen.  And I put a nightlight in there for my midnight trips to the potty.  We keep a small light on in the kitchen overnight, and it was just too creepy to see the light shining up between the floorboards and into the pitch black bathroom.

Sunday I tackled the wallpaper.  And, like every other room in the house, the m$&*@r f@$%ing PPOs put up wallpaper, painted it, and then put up even more.  3 layers over the painted layer, which was of course put directly onto the unprimed drywall.  It's an absolute BEAST to get off, worse even than the living room.  Thankfully I only need to get 2 small walls done, but I was hoping to be done yesterday.  Yeah, that didn't happen.  I think that we probably will end up pulling down the bit of remaining drywall.  The bottom is really crumbly, and we're discussing with T (our contractor) whether or not it's worth the effort.  My idea of skimming the original plaster may yet happen...

Here are a few pics from the weekend:

Water damage around the toilet.  I love how you can see daylight through the floorboards.  Yeek!

Overall, the floor wasn't in bad shape.  The only damage was by the toilet.  I think there must have been a cabinet of some sort in the corner, as the floorboards are all wonky and there are paint shadows on the wall...

This morning, T showed up and ripped out the tub and surround.  I think the sound of that cheap, horrible tub being sawed into pieces was one of the most beautiful things I've ever heard.  T is my hero.  Underneath we found some lovely plastic tiles from a '50s remodel:


And once the tub was chopped up and removed, we got to see what was holding it up.  Sorry for the blurry pic, but all of the lumber was pressure-treated decking.  It wasn't even nailed or screwed together, just stacked up for the tub to rest on.  And it was just on the one side.  It's a miracle that tub stayed up and didn't fall off its little pillar.  No wonder it always felt flimsy and we couldn't get caulk to stay put!  But, there was no water damage anywhere.  Yay!


Here we are all cleaned up. T removed all of the loose flooring as well as the scary deck scraps.  He'll patch with plywood once the plumbing is squared away.  We're moving the tub over a few inches so that there's more room by the toilet.


Behind the cabinet next to the tub, we "found" the original attic access.  I knew it was there, but I thought it was in the ceiling.  I also thought it would be less... cute.  Okay, so maybe "cute" isn't the right word, but it definitely had more character than the hole in the ceiling I was expecting.  T was awesome and pulled the frame and door off completely intact.  I may reuse it in the kitchen for a spice cabinet.  If I can get all that glue off.  Thank you again, K, for all of your wonderful work on this house...  :(
I had to leave to go to work, but Shayne says that as of 4:30 the new tub is in the bathroom!  More to come...
2/10/2012

Bathroom remodel: Day 1 - demolition

What a long day.  I feel bad saying this, as Shayne did pretty much all of the work.  I made a trip to Lowes and picked up all of our fixtures and most of the tile.  I also helped clean up.  Shayne took care of all the physical labor and got the project rolling.

Thanks to him, the bathroom remodel has started with a day of demolition.  We are very conservative about what we remove, and we try to save the original whenever possible and practical.  Out of the 4 walls, a floor, and a ceiling in the bathroom, we took one wall down to the studs.  We are leaving the others alone, as they are in good condition.  Sadly, they are sheetrock over the plaster.  I had contemplated ripping out the sheetrock only, then repairing the plaster underneath.  But in the end, I couldn't find a compelling reason for the extra work.  The sheetrock, while obviously not original, is in good shape.  It would be wasteful to rip it out just because I'd prefer plaster.  The wall that we did remove will house the new water supply lines for the sink.  It also had the electrical in it, which (as expected) was not up to code.  K, the PPO, had jury-rigged the GFCI outlets.  We found a junction box in the wall where it was just directly hooked to the old knob and tube.  I was disappointed that the man hadn't properly wired a room he had remodeled, but not at all surprised.  Par for the course; we've seen enough of his "handiwork" by now to know what to expect.

In addition to his incompetence at wiring, K was also not so great with drywall.  He only put up sheetrock in the places that would be visible, so there was none behind the vanity or the floor-to-ceiling cabinet in the corner.  Not even on the ceiling.  That man was a cheapskate!  I'm expecting that we'll find the same thing behind the shower and adjoining cabinet when we remove it on Monday.

While today was really productive, I also found it really demoralizing.  I know that demo is the low point because you are taking something that is functional, though not particularly attractive, and making it ugly and temporarily useless.  I know that the bathroom I've envisioned for YEARS now is finally on its way to appearing in my house.  I know that in 2 weeks, we'll be just about finished, since we're hiring someone else to do the work instead of learning as we go and slogging our way through on sheer willpower.  But after we demo (and by "demo" I mean everything from ripping up carpet to tearing down walls), I get this overwhelming feeling of, "Oh shit, what did we just do?"  I'm not energized or excited to be starting.  I'm mentally tired and sad.  This is the point where I can't see the finished product and just wonder how in the heck it's all going to work out.  But it will.  It always does.  But I don't know many people who would be excited to have a bathroom that looks like this (though at least now the dust has settled!):

Note how the drywall doesn't extend much past the window...  Also the layers of flooring: linoleum over hardboard over plywood.  Awesome.

See the hanging junction box where the new wire connects to the old knob and tube?  The new PVC is our work from last summer, which is why the other side of the wall is open as well.
Here's what we started with:

The angle isn't the same, so you can't see the HUGE floor-to-ceiling corner cabinet
I will say this: having the corner cabinet and clunky vanity gone has made the room seem so much bigger.  Obviously, it looks like hell right now, but I feel like we knocked out a wall or something.  It's that dramatic.

Stay tuned for more tomorrow, after we remove the hardboard and plywood underlayment.

9/21/2011

Our poor bathroom...

 I would like to take the opportunity to thank the PPOs yet again for the fantastic work they did on our house.  I sincerely wish some days that they had never laid eyes on the place.  Although I know they did a lot by simply maintaining the house, their "improvements"... weren't.  Below is a picture of my bathroom as it was this morning.  Ethan especially loved being able to see into the kitchen from the bathroom, but we decided that a window in the floor was a bad idea.  There is now new subfloor around the toilet, and the toilet has been reset.  Unfortunately, there's still a mess where the tile had to be removed, but we'll be taking care of that soon.

Now the PPOs supposedly were doing a good thing by remodeling the bathroom (I'd have preferred the original everything, but I understand wanting to "upgrade").  See the brown stuff that the tile is set into?  That's hardboard.  Hardboard is the stuff that clipboards are made out of.  I'm assuming that the PPOs used it as a underlayment because it was inexpensive.  Unfortunately, it's also not at all water-resistant.  Once it gets wet, it's pretty much a giant sponge.  There was no worse product available at the time that they could have used as an underlayment in a damp area.  Once the toilet started leaking around the wax ring, it just soaked into the hardboard, which simply held the water so that nobody ever knew it was leaking.  Our first clue was the grout around the toilet.  It started to crack and come out, but we thought it was because of the leaky tank (another story).  If we hadn't removed the ceiling and insulation (another sponge) when we did, the toilet was well on its way to sinking into the kitchen.  Thankfully there was a joist right underneath it to support the weight, but it wasn't a good situation.

So now we have a patch of 1 x 4s and plywood, and a working toilet.  It ain't pretty, but at least when I get up to go potty in the middle of the night, I don't have to run downstairs.

In other news, we started letting our kittens outside.  There is some part of my that is incapable of having a purely indoor cat.  It seems cruel.  Shortly after their initial exploration, the kitties discovered they could climb:

Talk about double trouble. 

9/16/2011

The time has come

... the walrus said, to talk of many things.  Of tiles and tubs and toilet seats, of cabinets and sinks.

Okay, so I totally butchered Lewis Carroll.  But the point is, the time has come!  We may be sort of broke right now, but yesterday was the last straw.  The plumber/general construction guy (who we like and trust) came over yesterday to check out the toilet and leaky wax ring.  And found that the leaky wax ring has been leaking for about 10 years.  The underlayment in the bathroom is ruined, some of the subfloor is rotted through, and the toilet is slowly sinking into the kitchen.  Both Shayne and I are so, so tired of the slow demise of both the kitchen and bathroom (which is mostly the bathroom's fault), we're tired of ruined ceilings and flooring, and tired of fixing one thing just to have another go wrong.  The piecemeal repair is not working any longer.

We've decided to just bite the bullet and get a small home equity loan/line to remodel the bathroom.  We need new water supplies in there, since the hot water for the tub is down to a fast trickle (okay, I'm exaggerating a bit, but it's nowhere near the pressure it should be), and in order to have that galvanized line taken out, we need to rip out walls.  Since we would be ripping out so much to repair what we need to, we're just going to mostly gut it and start over.  The PPOs who remodeled the bathroom to begin with did so much half-assed work elsewhere in the house that I'm scared of what is going on in there.  Only by taking apart the room will we be certain that there's nothing else lurking in the walls, waiting to leak.  We'd also like to examine the wiring, since everything we've discovered has been scary and unsafe.  He had a tendency to just duct tape around wires and leave them hanging in the walls.  And a fire is the LAST thing we need.

We'll have an estimate by Monday.  It's kind of a good thing that I've been obsessing over the bathroom since before we even moved into this house; it made the planning stage so much faster!  I know exactly what I want. 

I hate the idea of borrowing money, but I love the idea of finally getting what I want.  I love the idea of having another room in this house finished and beautiful.  I love the idea of being able to take a bath without half of me sticking out of the water.

This is going to be great.

Here's a few of my inspiration shots to tide you over:


8/16/2009

Adjusting

The insurance adjuster came out on Tuesday.  I had no idea what to expect, since we've never filed any kind of claim before.  She took a look at the damaged part of the ceiling we had exposed, noticed the laminate flooring was warped, took a couple of pictures, then told us the ceiling, laminate, tile floor, underlayment, and subfloor should all be replaced due to "blackwater contamination". 

I wanted to hug her.

She said she'd send us a letter soon.  She also explained to us that they have their own estimation process, so basically she'll just mail us a check.  If our repairs cost over the estimated amount or we find additional damage, we call her, she comes out to do a re-inspection, and we go from there.  She said if we do all the work ourselves for less than the estimate, we keep the change.  After 1 year from the date of the claim, if we haven't completed the repairs, we waive our right to any additional money for any additional damage found.  Sounds simple enough.

All-in-all, I am very happy with the process so far.  The adjuster was friendly, loved old houses, and complimented all the work we had done.  She was also understanding regarding the old damage; I'm sure she could tell it didn't happen just from that one incident, but because the water was contaminated and we had no way of getting to certain areas to dry them/disinfect, it was obvious to her that we had to get to the covered areas to at least disinfect. 

So...  We're tentatively planning a bathroom remodel for the spring.  Since the ceramic and underlayment should all come up, it would be stupid not to do the whole remodel at that point.  I'd love to do it now, but with a baby due in 6 weeks or less, I'm thinking we should probably wait...  I'd go a little nuts if there was anything else torn up and unusable right now.  We've already had to put our floor refinishing plans on hold because of all the unexpected vet bills.  We had a target amount for our savings account to be at when I started my time off work, and the loss of $800 and knowing we have incoming medical bills from Shayne's surgery kind of threw a wrench in things.  Oh well.  The floors will still be there in the spring.  And our room and the nursery aren't in dire need of refinishing anyways, so it's really no big deal.

7/20/2008

Ding, ding, ding! We have a winner!

After more bathroom agony (mine from thinking so much, Shayne's from having to listen to all my ideas and deal with my flip-flopping), we've come to a decision. Finally. Here is the winning plan for the bathroom:


Ironically, it's the layout I came up with before we even moved into the house. But at least now I know I've examined any alternatives and it really is the best choice for us. I get my clawfoot tub, Shayne gets his shower, everyone is happy. And it looks absoloutely wonderful in Diane's bathroom, which is nearly identical to ours:


We have an appointment to go visit a clawfoot tub on Tuesday. It's a 5.5' one, so it's a little bigger than the one we saved from our rental hovel. Hopefully it will accomodate Shayne's 6'2" frame better than the 5' one. I'm not looking forward to the expensive faucet hardware, but it's still cheaper than a $1500 new tub.

6/29/2008

Bathroom inspiration: J's 3/4 bath

A few months ago I was at my cousin J's house and took a few quick shots of her bathroom. Aside from the wood floor (we're planning on tile), this is almost exactly what we want to do with our bathroom. Her husband R and his dad did all the work. I'm thinking we should invite them over... :)


The pictures aren't great quality, but you get the idea. They used the Kohler Memoirs toilet and sink, which are absoloutely goregous. I'll have to ask about the mirror, since I love that too. And the subway tile...! *sigh*

Congrats to J and R on a job well done!

6/04/2008

Planning ahead and lack of patience

I'm great at planning ahead. I can come up with all sorts of plans and ideas, it's the execution of the plans where I get hung up. I procrastinate. I get impatient and start another project before I finish the first. I spend money on stop-gap measures instead of saving for the big overhaul. Granted, some things need a temporary fix. The kitchen floor. The office carpet. The dining room walls (I never blogged about that... Hmmm. Well, they're now a warm tan instead of red and yellow. Still paneling, but an improvement).

After realizing that there's a good possibility we'll need to rip out the kitchen ceiling when we move the bathroom plumbing, we decided that it's probably a good idea to renovate the bathroom first. I'm now having to restrain myself from painting the kitchen cabinets and buy new hardware for them, since they're so fugly. Shayne won't let me, thank God, but I'm driving myself nuts... But, since I like to buy things for the house, I've decided it's a good idea to start buying materials for the bathroom bit by bit. This way I won't have to actually save the money for as long as it takes, so there's less chance of it being appropriated for something else. Plus, I'll feel like I'm accomplishing something just by buying faucets, towel racks, grout, cement board, and boxes of tile.

The bathroom is a good idea for another reason: it's a feel-good measure. Once it's done, the upstairs will be a sanctuary from the rest of the restovation mess. Sort of an oasis above the rest of the chaos.

It's still a ways off, but I already can't wait. I've been thinking about the bathroom since before we even moved into the house...

8/29/2006

Then again, maybe not

Just when I thought I had the next year in home improvement all laid out, we started talking again about remodeling the bathroom next instead of the dining room. Why would we do this? For starters, we HATE the bathroom. It's functional, it's clean, it's not falling apart, and it's even fairly aesthetically pleasing. It even has plenty of storage. However, it is easily our least favorite room in the house, beating out the torn up office for that honor. We don't really have a good reason for disliking the bathroom, other than that everything but the floor tile and sink cabinet is half-assed and/or cheap. We even had a nicer bathtub in our rental hovel...

So, for the sake of being able to take a bath again, and have an oasis in the chaos, we're seriously thinking about doing the bathroom.

Due to it being the only full bathroom in the house, the plumbing to the bathtub can't be disconnected for very long. We can shower at work if we have to, but it would be better if it didn't come to that. At least not for any length of time. Of course, we also don't know jack about plumbing. I can install a water filter, and Shayne can unclog a drain, but that's about the limit to our experience. We're going to have to hire this one out.






It's looking like every fixture in the room will be moved. I can't say that I'm thrilled with that, but the current layout sucks and doesn't leave us with much useable floor space. By moving the fixtures, it will open up the room and make it feel larger than it does now. It might also cause problems, since the long wall is an outside wall... Below are the current and expected floor plans. The boxes next to the tub and sink are ceiling-height cabinets.

We've got the basics figured out for the materials: beadboard wainscot, subway tile shower surround, 1" hex tile floor, pedestal sink, and a cast iron drop-in tub. I really wanted a clawfoot tub, but Shayne's dimensions apparently aren't standard enough for a standard tub. 14" of water in a 5' tub means that almost all of him will be out of the water, making a bath rather pointless. Kohler's Tea-for-Two tub is the deepest (19.5" of water at the overflow!) cast iron tub I can find that is under 6' long, so I'm hoping to find one of them on sale...!

7/01/2006

Planning the Chaos

Today is the halfway point in my workweek. I'm actually working 7 days this rotation, since I switched with someone to get a day off later this month. So even though I should be off on the 4th, I'll be working (and I'll get holiday pay!). On the downside, that means I'll only have 2 days off this week to spend on the house... Barring any unforseen catastrophes, I think I'll finish painting the living room and hallway. We have color everywhere, but some parts of the ceiling and most of the cut-in work needs a second (or third) coat. I'll also get off my reticent behind and work on sanding the woodwork. Shayne got 3 pieces finished the other night, but that was the end of the progress for a while. I know I've needed to sand them for a long time, and I can't figure out why I'm so unmotivated about it. It's like I'll do anything but work on the trim... But I can't delay any longer, since on my next three days off I'm going to (drumroll please!) sand the floor!

I haven't gotten much support in my decision to use shellac as a floor finish, but I don't want plastic on my floor. People argue that it doesn't hold up well, but the original shellac finish in the living room looks better than the 30 year old varnish around the edges, and it's easy to souch-up any mistakes or damage. I also don't mind waxing it once or twice a year to protect it. It dries in about 30 minutes (we don't have to vacate the house for a week), it doens't stink, and it's all natural, and it's a no-brainer for me. Plus, it's what was there originally.

Shayne and I have been talking about getting a temporary bathtub. We're not going to be redoing the bathroom for another 3 years or so, and the tub we have it ridiculously shallow. Our ideal bath is a Kohler Tea-For-Two 5.5' tile-in tub:

This tub is DEEP! It's 19.5" to the overflow and holds 105 gallons of water (standard tub holds 60). It's also designed for 2 person bathing, just in case. :) It will be installed like this tub from a 1920s Crane ad: Unlike the ad picture, we will have a shower. I still wish we could have a clawfoot tub, but it just isn't practical for Shayne. Before we make our final purchase, though, I plan on visiting a couple of salvage yards in Chicago, just in case we can find a freestanding tub big enough to fit him comfortably. Can you blame him for wanting a bathtub where half of him isn't out of the water?

4/17/2006

Pipe dreams

So much for the great, wonderful, free clawfoot tub... Shayne hopped inside it to make sure he'd like it and found that it's too short for him. WAY too short. It would have been comical if it hadn't been so depressing. I've sort of come to grips with not being able to use it in the upstairs bathroom, but I'm still hoping we can find a use for it in the downstairs bathroom. Currently there's not enough room in there to turn around, let alone add a tub, but we'll see. If we do add on to the back porch, we should be able to bring the tub into the bathroom. If nothing else, maybe I can get one of those do-it-yourself refinishing kits (or have it done professionally) and resell the tub to someone who will love and cherish it. *sigh*

Also today in the quest for a longer clawfoot tub, I called a tub refinisher in South Bend. The company I contacted had several tubs, but none longer than 5'. Poo. They did tell me that refinishing a tub with porcelain enamel (as opposed to polyurethane or some other similar synthetic) would cost me $650. More expensive than the synthetic stuff, but I'd prefer the original materials to something I can't pronounce. He also took my name and number and said he'd call if he came across a long tub.

8/17/2005

Pipe dreams



So... I'm still stuck on the bathroom. I found this great little program at Kohler.com that allows you to design your own bathroom. Unfortunately, all you can use is their products, but it gives you an idea of what can fit in your bathroom and where it would look best. So here's what I've come up with so far...


Now, to me, it looks like I might possibly be able to fit a shower in this bathroom. The question is, would it be too cramped? The bathoom is only about 6.5' by 10' (these are rough measurements; I'll take new ones when we move in), so there's really no other way it could be set up with a separate shower. The only other idea I have is to use a rectangular/square shower enclosure, since those seem to be slightly smaller.

8/16/2005

Before & After: The Bathtub

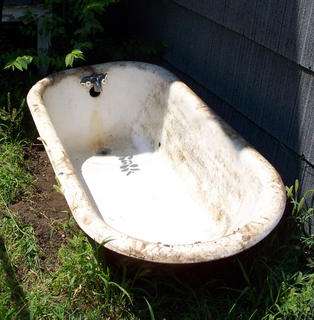
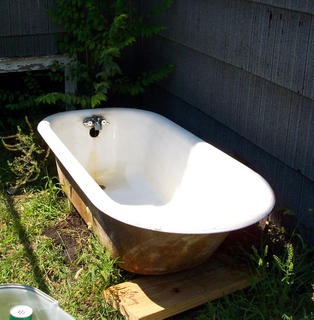
Going back to last weekend... I wanted to post "Before and After" pictures of the bathtub. Unfortunately, I didn't get a picture of it when it was upsidedown, sunk 2 inches into the dirt... But here's about what it looked like when I flipped it over (minus the cobwebs and loose dirt that I'd already swept out). Ain't she purty?


Twenty minutes later, with some serious elbow grease and the help of Murphy's Oil Soap, I had a rather pleasant surprise: a (fairly) clean bathtub! I still need to get some Lime-A-Way in there, since there are some serious hard water/rust deposits near the drain. I think just about all of it will come off, though. Another surprise was that the porcelain is in near-perfect shape. It looks like someone used abrasive cleaners on it, but there arn't any chips or cracks at all. If our stupid landlord hadn't stuck the tub outside, the exterior would likely be perfect as well.


Now I just need to find some feet and hardware for it. As far as hardware, I'd like something like this, in the polished nickel finish like the inset pic. I love the gooseneck faucet design... :) I'd really, really like to have a separate stand-up shower stall, so that the bathtub can just be a bathtub, but I'm thinking our bathroom is really too small for that. As whoever designed our bathroom has taught us, there's only so much you can cram into a 6' by 10' space.