Not only has the weather been great, everything has finally come back to life. The grass turned green yesterday (weird how that happens after a few good storms), my spring bulbs are sprouting and blooming, and frogs are singing at night. This morning I got up early and started cleaning up the yard. I got all the leaves and last year's dead plants out of the flowerbeds, and rearranged a few of the bulbs that moved around on their own. I somehow ended up with tulips and daffodils in the front flowerbed, which makes no sense. Last year, we ripped out the yew bushes and had a load of dirt dumped there. Now, there are flowers there that I didn't plant. Not that I'm complaining...
If I don't go grocery shopping tonight, I'm going to try and work on the wallpaper a bit. It's hard to do anything after work lately, since I'm so tired out. New jobs are stressful, and even though it's a good kind of stress, I'm still pretty exhausted when I come home. Shayne made some good pregress on the office, and now one wall is paneling-free. He also got the furring strips off the ceiling. It pisses me off that they out up those ceiling tiles. The ceiling in the office was in near-perfect shape, and they did more harm than good by putting all those nails in it. Instead of a few cracks, now there are groups of nail holes every 12 inches. I know it could have been worse, but it was just such a pointless "improvement". I suppose I should take into consideration that every other "improvement" the PPOs made was just as pointless if not downright detrimental to the character, integrity, and function of the house... I shouldn't complain, though, since if they had done better work, I'd have a harder job ahead of me.
3/26/2007


3/24/2007
Kitchen musings
I know, I know... I shouldn't even be thinking about the kitchen, what with the office and living room to finish. But unfortunately, or fortunately, I had a very good idea while I was visiting my Aunt Virginia the other day. I don't know why I didn't think of this before... Probably because it involves moving a doorway in a sort-of exterior wall, which would be a bit of a pain in the ass. However, I can't stop the wheels from turning, so here it is...


The first pic is the kitchen right now. The second is my newest idea. The large doorway into the kitchen is not original, and we're planning on closing it in no matter what. We've debated making it smaller instead of eliminating it, but either way, we need some wall there again to re-run the duct work for the office. Some of the duct is still in the wall above the doorway; the rest was removed when they made the opening. Walling in that doorway would really close in the dining room, so we might add some kind of window in the back wall. Not quite sure yet what we're doing there...
Next "weekend" will finally be a work weekend. Shayne and I have 2 days off together, so we should be able to accomplish something in that time. Since it will be nice out, my priority is the stairway and sanding the remaining few bits of woodwork.
3/13/2007
Spring cleaning
It was absoloutely gorgeous outside today. Unfortunately, I spent almost all of it inside cleaning. I did have nearly every single window in the house open, though, so it could air out a bit. I like winter, I love snow, but I hate not being able to have open windows. Even with fans and a forced air heating system, it always feels stuffy to me.
I got a ton of stuff done. A couple of days ago, Shayne went though some of the boxes in the basement and got rid of lots of stuff. I managed to consolidate even more, which made it much easier to move around down there. Before you start to think we're psychotic hoarders who save everything and dig tunnels through our junk, I should mention that the storage area in the basement is only about 1/3 of the available space. That's about 200 square feet of space, which isn't much when you factor in all of my backpacking gear and our Christmas decorations. I'd still like to pare it down further, since some of the boxes have been moved to 2 different houses without ever being opened, but it's much better than it was. I also got the dining room cleaned up. It's become sort of a dumping ground, since we don't have a true mudroom yet, and it can get cluttered very easily.
Since I was in a purging mood, I went through my closet and re-organized it and found some clothes for Goodwill. Between the basement and my closet, I have quite a bit to drop off. It's amazing how much crap you can accumulate...
Tomorrow, weather permitting, I'll be doing some stairway sanding. Yes, I know I was supposed to be done with that about 2 months ago, but you know how I am... I'll also be continuing my organizing and purging. I kind of fell off the Apartment Therapy wagon, since I got to a point where my house projects got in the way of any forward progress. I can't reorganize my living room; it has no furnishings. I can't evaluate the color choices in our bedroom, since we have to redo the walls in there. I'll definitely use the pointers from that book when I'm choosing my furniture and decor. And since I realized that the red isn't going to work, I'm eager to find a rug and get started on a color scheme that will work.
I got a ton of stuff done. A couple of days ago, Shayne went though some of the boxes in the basement and got rid of lots of stuff. I managed to consolidate even more, which made it much easier to move around down there. Before you start to think we're psychotic hoarders who save everything and dig tunnels through our junk, I should mention that the storage area in the basement is only about 1/3 of the available space. That's about 200 square feet of space, which isn't much when you factor in all of my backpacking gear and our Christmas decorations. I'd still like to pare it down further, since some of the boxes have been moved to 2 different houses without ever being opened, but it's much better than it was. I also got the dining room cleaned up. It's become sort of a dumping ground, since we don't have a true mudroom yet, and it can get cluttered very easily.
Since I was in a purging mood, I went through my closet and re-organized it and found some clothes for Goodwill. Between the basement and my closet, I have quite a bit to drop off. It's amazing how much crap you can accumulate...
Tomorrow, weather permitting, I'll be doing some stairway sanding. Yes, I know I was supposed to be done with that about 2 months ago, but you know how I am... I'll also be continuing my organizing and purging. I kind of fell off the Apartment Therapy wagon, since I got to a point where my house projects got in the way of any forward progress. I can't reorganize my living room; it has no furnishings. I can't evaluate the color choices in our bedroom, since we have to redo the walls in there. I'll definitely use the pointers from that book when I'm choosing my furniture and decor. And since I realized that the red isn't going to work, I'm eager to find a rug and get started on a color scheme that will work.
3/08/2007
Color Conundrum
One of the reasons that the living room has been progressing so slowly is because we haven't been able to decide what to do as far as a rug and a sofa. We've looked at LOTS of both, and nothing ever felt quite right. We both like the copper red/hubbard squash gold combination, but I just don't think we can live with it. It's an odd feeling, especially since we were both so enthusiastic about the color choices to begin with. But our brave choice has been dragging us down. We're just not comfortable with it.
I realized it last week after a discussion with one of my coworkers. I was looking through a magazine, and I commented that I should have painted the livng room green. Two days later, I had a mini-meltdown on the phone with my mom, and I realized Shayne and I needed to have a talk about where we wanted to go with the living room. Since then, I've looked at numerous pictures of red rooms and realized that none of them feel homey to me. Many of them are very nice and well-decorated, but it's just not us. I looked through pictures on OldHouses.com (the archives are like old house porn), and saved pictures of rooms that I liked and that felt comfortable to me, without regard to color. Without exception, every room that I picked had light walls with either a cream-colored or leather sofa. The majority of them had gold or tan walls, with one being green. Red is used as an accent, but not the predominant color. Here are the photos I came up with (All but one of the photos have links to their respective owners):
I realized it last week after a discussion with one of my coworkers. I was looking through a magazine, and I commented that I should have painted the livng room green. Two days later, I had a mini-meltdown on the phone with my mom, and I realized Shayne and I needed to have a talk about where we wanted to go with the living room. Since then, I've looked at numerous pictures of red rooms and realized that none of them feel homey to me. Many of them are very nice and well-decorated, but it's just not us. I looked through pictures on OldHouses.com (the archives are like old house porn), and saved pictures of rooms that I liked and that felt comfortable to me, without regard to color. Without exception, every room that I picked had light walls with either a cream-colored or leather sofa. The majority of them had gold or tan walls, with one being green. Red is used as an accent, but not the predominant color. Here are the photos I came up with (All but one of the photos have links to their respective owners):




The bottom 2 photos are by far my favorites. The second-to-last photo just feels like home to me. The warm, creamy tan walls set off the woodwork beautifully, and the floors are about the same color as those in the Prairie Box. The last photo has walls that look like the "hubbard squash" paint we used for the area above the picture rail and the upstairs hallway. It's lighter and brighter, but still feels very warm and inviting to me. Both colors would allow the woorwork and any wood furnishings to stand out. With the red walls, they just blend in.
Acting on the advice of people wiser than us (thanks Mom!), we are going to pick out a rug that we like, without regard to whether it will go with our current color scheme. Since it will be the focal point of the room, it's important that we like it. The wall color will be chosen to compliment the rug, our wood furniture, and the wood trim. And hopefully, by doing things in the right order this time, we'll have a room we can live in.
2/16/2007
Another story about how things don't quite go as expected...
Today I was getting frustrated with our lack of progress on our living room project. It's too cold to sand woodwork in the garage, and I don't want to work on the stairway inside because of the dust it creates. Both projects need to wait for warmer temperatures so I can have open windows or be outside without a parka. I talked to Shayne about how unuseful and unliveable the office is, and he agreed to let me start taking down the wallpaper. It's a pretty small-scale project that doesn't involve lots of money. I don't plan on stripping the woodwork (just repainting), and skimcoating and then painting the walls and ceilings shouldn't cost a lot. It's also a "feel-good" project, since the office is my absoloute least favorite room in the house. Unfortunately, it's also where I spend a LOT of my free time.
The only hitch is that the PPOs knocked out part of a wall in order to make a doorway from the office into the hall closet. Normal people have walk-in closets; we have a walk-thru closet... I was thinking that we could drywall over that doorway, then cut a new door into the wall between the office and the master bedroom closet. We'd divide the master closet in half and end up with one closet in each room. We wouldn't even be losing any space out of the master closet. Right now, we can only access 6' of the entire 12' closet, because of where they put the door. The other 6' is essentially wasted space. I'm not crazy about the idea of cutting into one of the original p
laster walls, but it would really improve the layout of the office and maximize storage space.
 current layout
The only hitch is that the PPOs knocked out part of a wall in order to make a doorway from the office into the hall closet. Normal people have walk-in closets; we have a walk-thru closet... I was thinking that we could drywall over that doorway, then cut a new door into the wall between the office and the master bedroom closet. We'd divide the master closet in half and end up with one closet in each room. We wouldn't even be losing any space out of the master closet. Right now, we can only access 6' of the entire 12' closet, because of where they put the door. The other 6' is essentially wasted space. I'm not crazy about the idea of cutting into one of the original p
laster walls, but it would really improve the layout of the office and maximize storage space.
current layout proposed layout
As soon as I got home from running errands, I moved some furniture around and fired up the wallpaper steamer. I was pleasantly surprised at how easily the wallpaper was coming off compared to the living room paper. There are about 5 layers, and the last one is painted, but there's only one coat of paint, so it doesn't seem to keep the steam from working. I cleared a 4' by 8' area in about an hour, which feels like good progress. The plaster looks to have been painted originally, and is a scary blue-green color:

I also pulled the wallpaper off of the north wall, revealing paneling. I had known ahead of time that the paneling was there, but wasn't sure why two walls of the office were wallpapered paneling over plaster while the other two were just wallpapered plaster. Maybe some strange 70s fashion statement?
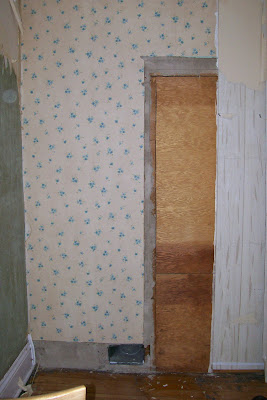
After uncovering all of the paneling, I got curious as to how bad the walls underneath were. I was optimistic, since one of the living room walls had been paneled and the plaster underneath was fine. Then I noticed something odd. On most of the wall, I could see the plaster at the very bottom where the paneling didn't quite reach the floor. Then there was an area that looked like it had been patched with a piece of wood. Now I'm thinking, "Yeah, the plaster's in great shape, except where there's this giant hole that they covered with plywood... Shayne's gonna kill me." So I looked closer and saw that the marks on the floor where the original woodwork was stopped where the wood patch was.

Apparently, the builders of the house had thought the same thing I did about closet placement, and underneath the wallpaper and paneling is a boarded-over doorway.
Subscribe to:
Posts (Atom)